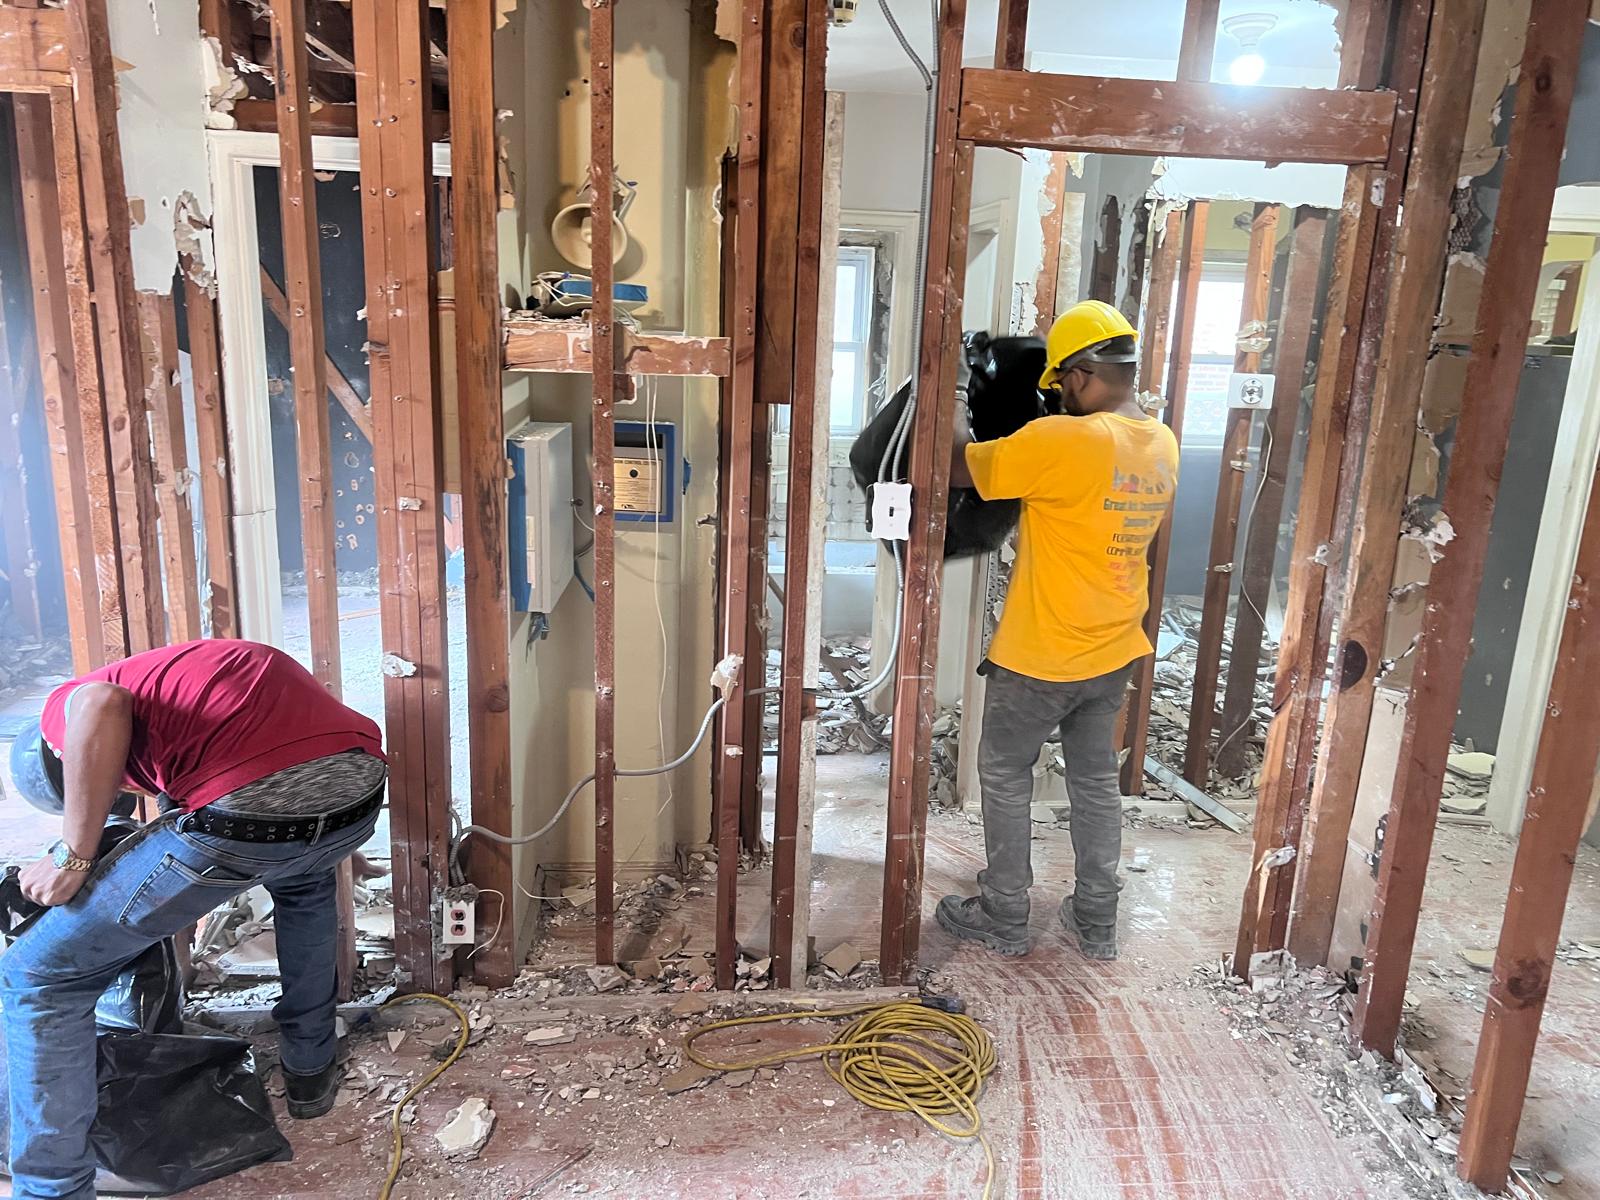
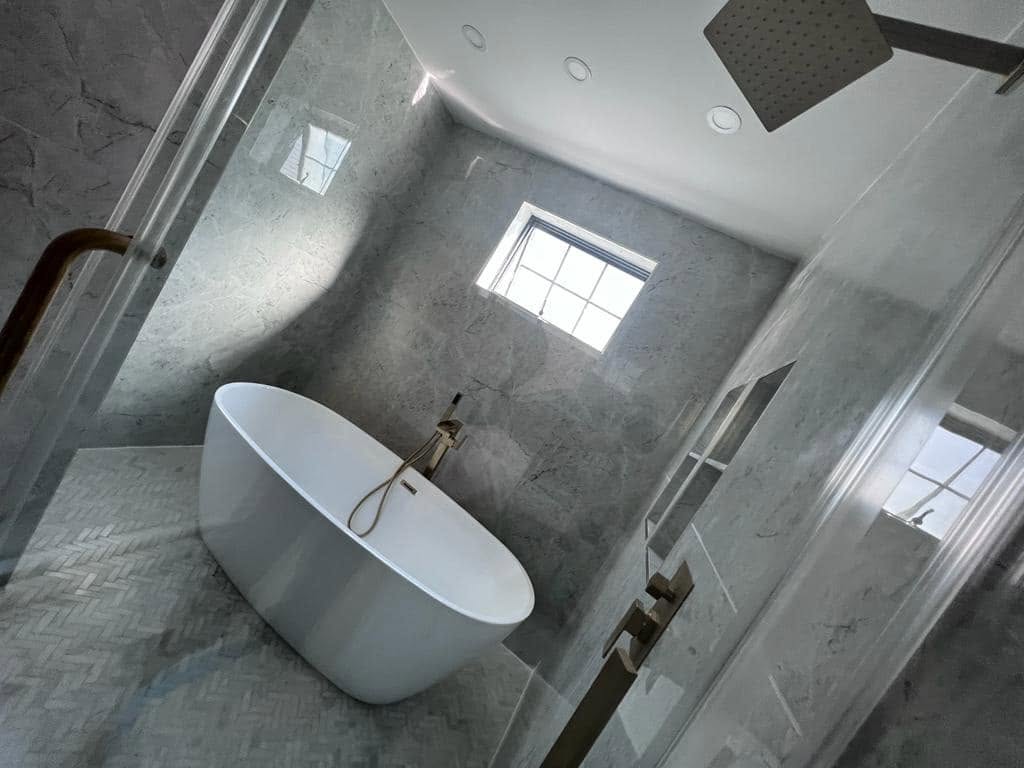
Work with a professional gut renovation contractor for demolition, structural coordination, mechanical upgrades, new finishes, and careful project management. Our approach is designed for apartments, houses, condominiums, and older residential properties.
Tell us about the property, location, preferred schedule, and expected construction scope.
Complete Reset
From exposed framing and utilities to a finished, rebuilt interior.
GUT RENOVATION MEANING
What Is a Gut Renovation?
A gut renovation is a major remodeling project in which most or all interior finishes are removed so the property can be rebuilt around a new plan.
Depending on the scope, walls, flooring, cabinetry, plumbing fixtures, electrical devices, insulation, ceilings, and mechanical systems may be removed or replaced.
Full gut renovation: A coordinated rebuild that addresses layout, building systems, surfaces, fixtures, and finishes rather than only updating visible materials.
Suitable for outdated, damaged, or poorly configured interiors
Allows new electrical, plumbing, heating, cooling, and insulation planning
Creates an opportunity to correct hidden conditions before finishes are installed
FULL SCOPE OF WORK
What Is Included in a Full Gut Renovation?
Every property is different, but a full gut renovation typically combines demolition, design coordination, building-system work, interior construction, and finish installation.
01
Selective or Full Demolition
Removal of cabinets, flooring, ceilings, partitions, fixtures, and damaged materials according to the approved scope.
02
Structural Coordination
Planning for wall changes, openings, framing repairs, beam requirements, and engineering review when structural work is involved.
03
Electrical Upgrades
New circuits, lighting layouts, outlets, switches, appliance connections, and code-related improvements.
04
Plumbing and Mechanical Work
Water and drain changes, fixture relocation, ventilation, heating, cooling, and system updates required by the design.
Replace all sample statistics below with verified business data before publishing.
500+
Completed Projects
25
Years of Experience
150
+
Certified Construction
98
%
Client Satisfaction Rating
A
Detailed Preconstruction Planning
Known scope, allowances, selections, and potential hidden conditions are separated so the proposal is easier to understand.
B
Coordinated Trade Scheduling
Demolition, framing, electrical, plumbing, mechanical, finish work, and inspections follow a coordinated sequence.
C
Clear Communication
Project updates, decisions, schedule impacts, field conditions, and change requests are documented throughout construction.
D
Material and Finish Guidance
Selections are organized around design goals, lead times, installation requirements, maintenance, and budget priorities.
RECENT PROJECTS
Complete Gut Renovation Examples
The photographs below are licensed stock examples from Unsplash and Pexels. Replace them with your own verified project photography before presenting them as completed company work.
Insert verified local pricing after reviewing current labor, permits, materials, design, and building-access conditions.
Essential full gut renovation From $350 – $500 square foot
Mid-range renovation From $400 – $600 per square foot
High-end renovation From $600 – $800+ per square foot
Design, permits, and engineering Quoted by scope
Hidden-condition contingency Set by project risk
GUT RENOVATION COST
Budget Guide for Houses, Apartments, and Regional Projects
The full gut renovation cost depends on property size, demolition complexity, structural work, system upgrades, finish level, permit requirements, building rules, access, labor, material lead times, and concealed conditions.
Homeowners researching the cost to gut and renovate a house, home gut renovation cost, or how much to gut renovate a house should begin with a written scope rather than a single price-per-square-foot assumption.
Property type and existing condition
Building access and working restrictions
Electrical, plumbing, HVAC, and insulation replacement
Finish level and material lead times
Permits, design, engineering, and inspections
Pricing note: Replace every placeholder with verified current-market pricing before publishing.
MATERIALS WE USE
Materials Selected for Performance, Appearance, and Buildability
Final brands and specifications should match the approved drawings, project budget, manufacturer instructions, local codes, and owner selections.
F
Framing & Substrates
Dimensional lumber, engineered framing where specified, cement board, moisture-resistant panels, and approved underlayment systems.
I
Insulation & Air Sealing
Code-appropriate insulation, sound-control materials, sealants, membranes, and assemblies selected for the specific building.
W
Waterproofing Systems
Compatible shower membranes, drains, backer materials, sealants, and tested assemblies for wet-area construction.
C
Cabinetry & Millwork
Stock, semi-custom, or custom cabinetry selected around layout, storage needs, hardware, finish durability, and lead time.
S
Stone & Solid Surfaces
Quartz, natural stone, porcelain slab, solid-surface materials, and other approved countertop or wall applications.
Cosmetic Remodeling vs. Partial Renovation vs. Full Gut Renovation
Choosing the correct service level prevents a cosmetic proposal from being mistaken for a complete rebuild.
Category
Cosmetic Remodel
Partial Renovation
Complete Gut Renovation
Typical Purpose
Refresh visible finishes
Update selected rooms or systems
Rebuild most or all of the interior
Demolition
Limited
Room-specific
Extensive or nearly complete
Layout Changes
Usually none
Possible in selected areas
Often included
Electrical and Plumbing
Minor fixture replacement
Selected upgrades
Broad replacement or relocation as required
Permits and Engineering
Sometimes limited
Depends on the work
Commonly required
Best For
Functional spaces needing a visual update
Targeted room or system improvements
Outdated, damaged, inefficient, or poorly planned properties
Our Certifications & Licenses
Publish Only Verified Credentials
Replace every placeholder with the exact credential name, issuing authority, license number where appropriate, service area, status, and expiration date.
Local Contractor License
License No. [INSERT VERIFIED NUMBER]
General Liability Insurance
Coverage details available upon verified request
Workers’ Compensation
Add verified policy status and jurisdiction
Trade or Safety Certification
Add exact issuing organization and valid credential
Planning Questions
Gut Renovation Cost and Scope FAQs
These questions incorporate the supplied search topics naturally without repeating the same phrase throughout the sales copy.
A gut renovation removes and rebuilds a substantial portion of the interior, often including systems and layout. Regular remodeling may update visible finishes while keeping most walls and utilities in place.
The cost depends on size, structure, utilities, demolition, permit requirements, finish selections, access, labor conditions, and hidden damage. A site review and written scope are required for a dependable price.
Price per square foot can support early planning, but it should not replace trade-by-trade budgeting. Properties with the same area can have very different structural, access, mechanical, and finish requirements.
Building rules, location, parking and loading, demolition access, utilities, inspections, material selections, subcontractor availability, and occupancy all affect the final cost.
Building alteration agreements, architect and engineer coordination, limited work hours, elevator scheduling, debris procedures, insurance thresholds, landmarks, and complex delivery conditions can affect pricing.