
Thoughtful spaces. Built for real life.
Kitchen & bathroom remodeling, planned with clarity.
Explore remodeling types, realistic planning ranges, expected durations, must-have features, contractor selection guidance, and a practical path from first idea to final walkthrough.
- Design + build planning
- Kitchen and bath specialists
- NYC-ready contractor checklist
Typical planning range
$10K–$140K+
Varies by room, size, scope, finish level, labor, and location.
Function-first design
Layouts shaped around daily routines
Transparent allowances
Clear material and labor assumptions
Schedule planning
Milestones and lead times identified early
Qualified trades
Licensed specialists where required
Remodeling options
Choose the right level of transformation
Not every room needs a full gut renovation. Start by matching the project type to your layout problems, property goals, budget, and how long you expect to remain in the home.
Cost and duration guide
Planning ranges by Remodel type
Use these figures for early budgeting—not as a contractor quote. Hidden damage, building rules, permit needs, material lead times, and changes after construction starts can affect the final price and completion date.
| Project type | Common scope of work | Estimated cost | Typical duration | ROI potential |
|---|---|---|---|---|
| Cosmetic refresh |
|
$8K–$20K Avg: $14K | 1–3 weeks ~15 working days | 70–85% High ROI |
| Mid-range remodel |
|
$25K–$65K Avg: $45K | 6–10 weeks ~45 working days | 60–75% Good ROI |
| Full/layout remodel |
|
$60K–$140K+ Avg: $95K | 10–18 weeks ~75 working days | 55–70% Moderate ROI |
| Luxury/custom |
|
$100K–$250K+ Avg: $175K | 14–24+ weeks ~100+ working days | 45–60% Lower ROI |
Costs vary significantly by region. NYC, SF, and LA are 30–50% higher than national averages. Always get local quotes.
Set aside 15–20% for unexpected issues like water damage, outdated wiring, or building code requirements.
Structural, electrical, or plumbing changes require permits. In some cities, this can add 2–6 weeks to your timeline.
| Project type | Common scope of work | Estimated cost | Typical duration | ROI potential |
|---|---|---|---|---|
| Cosmetic refresh |
|
$5K–$15K Avg: $10K | 1–2 weeks ~10 working days | 75–90% Excellent ROI |
| Mid-range remodel |
|
$15K–$35K Avg: $25K | 3–5 weeks ~20 working days | 70–85% High ROI |
| Full/layout remodel |
|
$35K–$80K Avg: $55K | 6–10 weeks ~40 working days | 60–75% Good ROI |
| Luxury/custom |
|
$75K–$200K+ Avg: $135K | 12–20+ weeks ~80+ working days | 50–65% Lower ROI |
Bathroom remodels often reveal outdated pipes. Factor in potential re-piping costs, especially in homes built before 1990.
Proper waterproofing in showers and wet areas prevents costly water damage. Never skip this step, even in cosmetic updates.
Small bathrooms (under 40 sq ft) cost more per square foot. Layout changes require careful planning for code compliance.
A cleaner remodeling process
From ideas to final Walkthrough
A well-managed remodel is organized before demolition. Decisions, drawings, allowances, permits, lead times, and responsibilities should be clear enough that everyone understands what happens next.

Discovery
Define goals, pain points, budget range, must-haves, preferred style, and target completion window.

Design
Measure the room, develop layouts, confirm clearances, and coordinate cabinetry, fixtures, lighting, and finishes.

Scope + contract
Compare detailed proposals, allowances, exclusions, payment terms, change-order rules, insurance, and warranty terms.

Build
Protect the home, complete demolition and rough work, pass required inspections, then install finishes and fixtures.
Remodeling near New York City
Plan for the building—not only the room
NYC remodeling often includes requirements that are less common elsewhere. Before ordering materials or setting a demolition date, confirm the building’s alteration rules and whether the work affects plumbing, electrical, gas, walls, structure, ventilation, or fire-protection systems.
- Verify the contractor’s NYC Home Improvement Contractor license and insurance.
- Ask who will prepare drawings, file permits, schedule inspections, and close the job.
- For co-ops and condos, review alteration agreements, board approvals, deposits, and work-hour restrictions.
- Budget for access logistics such as elevator protection, limited parking, debris handling, and delivery windows.
- Confirm lead times and storage plans before demolition, especially for cabinets, tile, stone, and custom glass.
Design inspiration
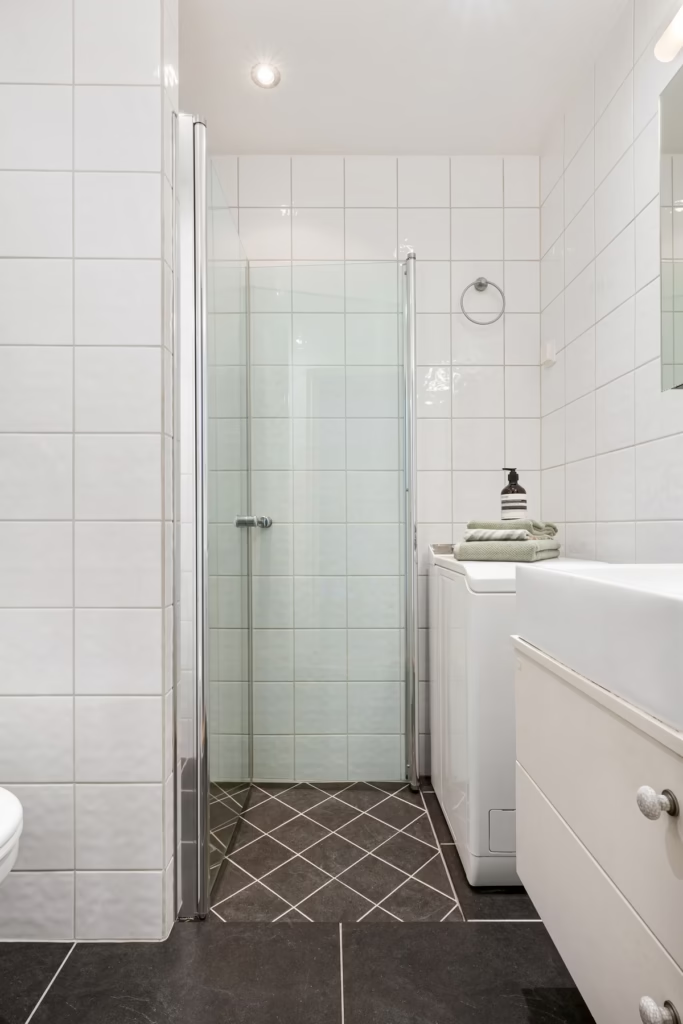
Materials and layouts that support everyday living
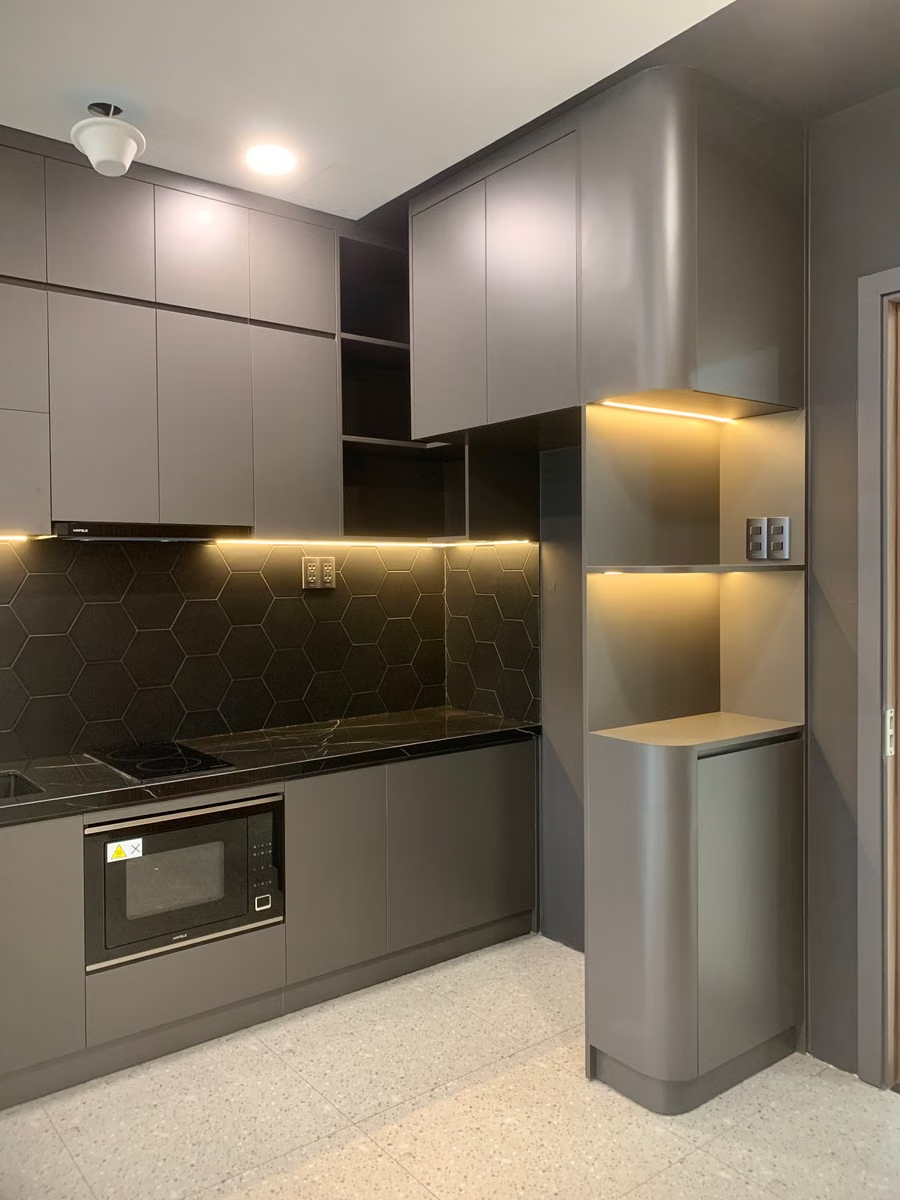
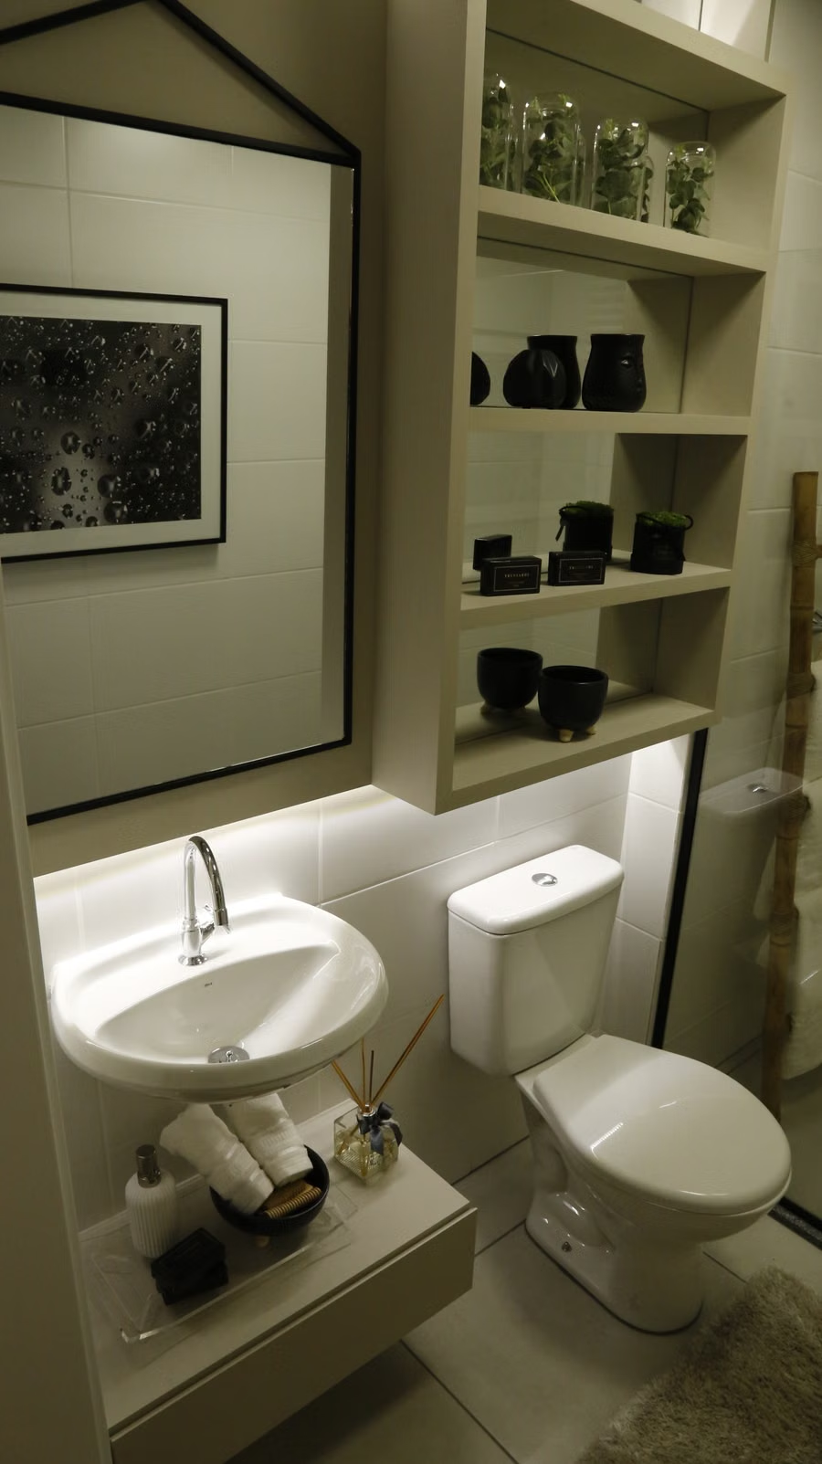
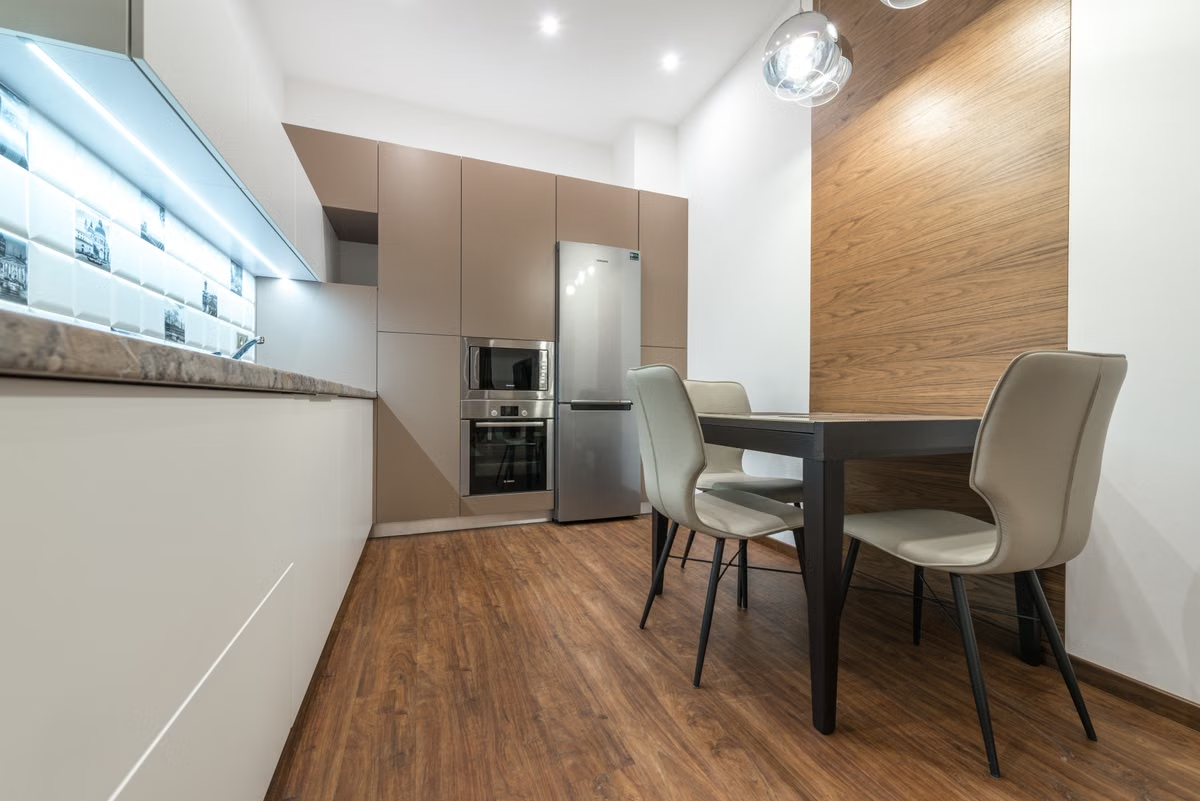
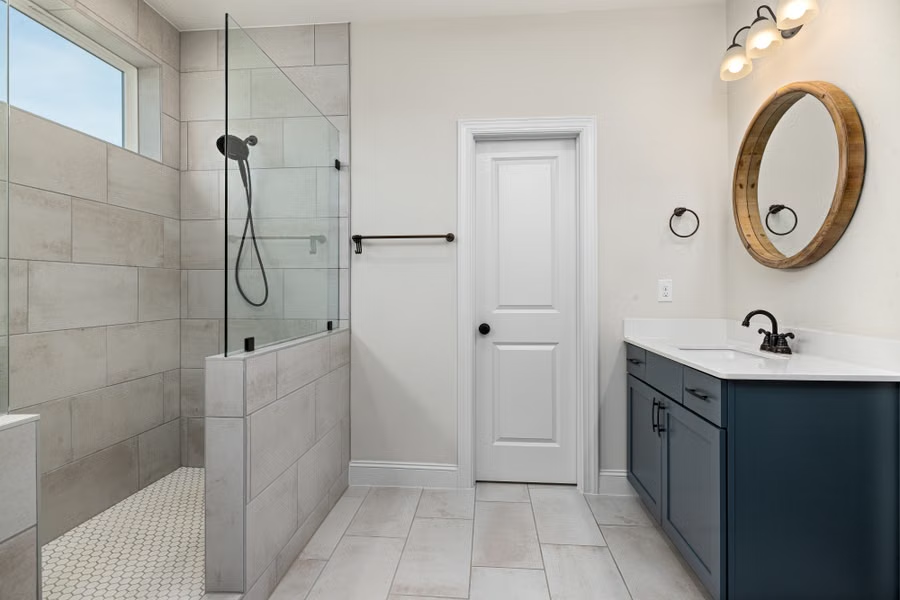
Use inspiration images to identify specific elements—cabinet profiles, tile scale, lighting temperature, storage ideas, or shower details—rather than trying to copy an entire room without considering your own dimensions and budget.
Questions to answer before construction
These paragraphs cover the most common kitchen and bathroom remodeling questions, including contractor hiring and New York City considerations.
✓ Compare complete scopes—not only totals
✓ Confirm licenses, insurance, permits, and references
✓ Keep written records of decisions and changes
You may need a remodel when the room no longer works safely or comfortably, storage is inadequate, fixtures repeatedly fail, moisture or ventilation problems persist, finishes are damaged, or the layout does not support your household. A well-planned remodel can improve daily function, water and energy efficiency, accessibility, hygiene, maintenance, and visual appeal. The strongest reason to remodel is not simply that a style is old; it is that the space creates ongoing problems or no longer fits how you cook, bathe, host, care for family members, or plan to use the property.
Before starting, understand the room’s measurements, structure, plumbing and gas locations, electrical capacity, ventilation, waterproofing, natural light, storage needs, appliance or fixture sizes, door swings, walking clearances, and accessibility goals. Decide which features are essential and which are optional. In a kitchen, pay close attention to cabinet construction, countertop durability, task lighting, appliance clearances, outlets, ventilation, and waste storage. In a bathroom, focus on waterproofing systems, exhaust ventilation, slip resistance, shower slope, fixture clearances, lighting zones, storage, and future grab-bar blocking. Also confirm product lead times before demolition so the project does not stall while waiting for cabinets, tile, glass, or plumbing fixtures.
Choose contractors by comparing qualifications and process, not only the lowest price. Ask for the correct business and trade licenses, general liability and workers’ compensation insurance, recent references, examples of similar projects, a realistic schedule, and a detailed written scope. Each proposal should identify labor, materials, allowances, exclusions, permit responsibility, cleanup, payment milestones, warranty coverage, and the method for approving change orders. Speak with past clients about communication, jobsite protection, workmanship, schedule management, and how the contractor handled problems. A strong contractor should be willing to explain assumptions and should not pressure you to sign immediately or pay an excessive amount before work begins.
To hire a bathroom remodeling contractor, first create a simple project brief with room dimensions, photos, desired fixtures, preferred materials, budget range, and layout changes. Request comparable proposals from several qualified contractors and confirm who will perform plumbing, electrical, waterproofing, tile, and glass work. Review the waterproofing method in particular, because failures behind tile can be expensive and disruptive. Before signing, verify the contractor’s license status where required, insurance certificates, references, contract terms, payment schedule, permit plan, start date, estimated duration, debris removal, daily work hours, and responsibility for protecting elevators, hallways, or neighboring units.
A bathroom remodel typically begins with planning and measurements, followed by a layout, fixture schedule, finish selections, budget, contract, and permits when required. Construction usually moves through site protection, demolition, framing, plumbing and electrical rough-in, inspections, wall preparation, waterproofing, flood or water testing when appropriate, tile, paint, cabinetry, counters, fixtures, glass, accessories, final inspections, and a punch list. Keep plumbing locations where practical to control cost, but do not preserve a poor layout merely to save money. Use compatible waterproofing components, provide effective exhaust ventilation, and document concealed work with photographs before walls and floors are closed.
Renovate a bathroom by fixing the budget and priorities before selecting decorative items. Spend first on the parts that protect the room and are difficult to replace later: plumbing, electrical safety, ventilation, substrate preparation, waterproofing, shower construction, and quality installation. Then balance the finish budget across tile, vanity, counters, glass, lighting, and fixtures. Keeping the existing layout, using standard-size products, limiting custom glass and specialty stone, and completing selections before demolition can reduce cost and delays. Maintain a contingency reserve for hidden water damage, outdated wiring, damaged subfloors, or building requirements discovered after demolition.
For a straightforward replacement project, a qualified bathroom remodeling contractor or general contractor may coordinate the entire job. Projects with significant layout changes, structural work, complex lighting, or premium detailing may benefit from an architect, interior designer, certified kitchen and bath designer, or design-build firm before construction begins. Licensed plumbers and electricians should complete regulated trade work, while an experienced tile installer should handle substrate preparation, waterproofing coordination, layout, and setting. The right team depends on complexity; what matters is that design responsibility, code responsibility, procurement, supervision, inspections, and warranty coverage are clearly assigned in writing.
Near New York City, look for a local design-build company, qualified general contractor, or bathroom specialist with documented experience in apartments, co-ops, condos, brownstones, or houses similar to yours. For residential home-improvement work in New York City, verify the contractor’s Home Improvement Contractor license through the NYC Department of Consumer and Worker Protection, and confirm any required permits or licensed trade filings through the Department of Buildings. Co-op and condo projects may also require board approval, alteration agreements, insurance limits, work-hour rules, elevator reservations, and protection plans. Search by borough and project type, then interview at least three qualified firms using the same written scope so the proposals can be compared fairly.